Feasibility / Budget Proposal — Rev 0 · 11 Aug 2026

Two master plans. One sterile campus strategy.

A coordinated engineering, validation and regulatory proposal for the Aqua Pure sterile IV-fluid facility — evaluating the full two-line AQI-D3 build against the compact, phased AQI-D4 option.
📍 Butt Chemicals Pvt Ltd, Harriya Tibbi, Sheikhupura, Punjab · 31.457280° N, 74.301440° E Client: Highfine Group / Bolton Pharma
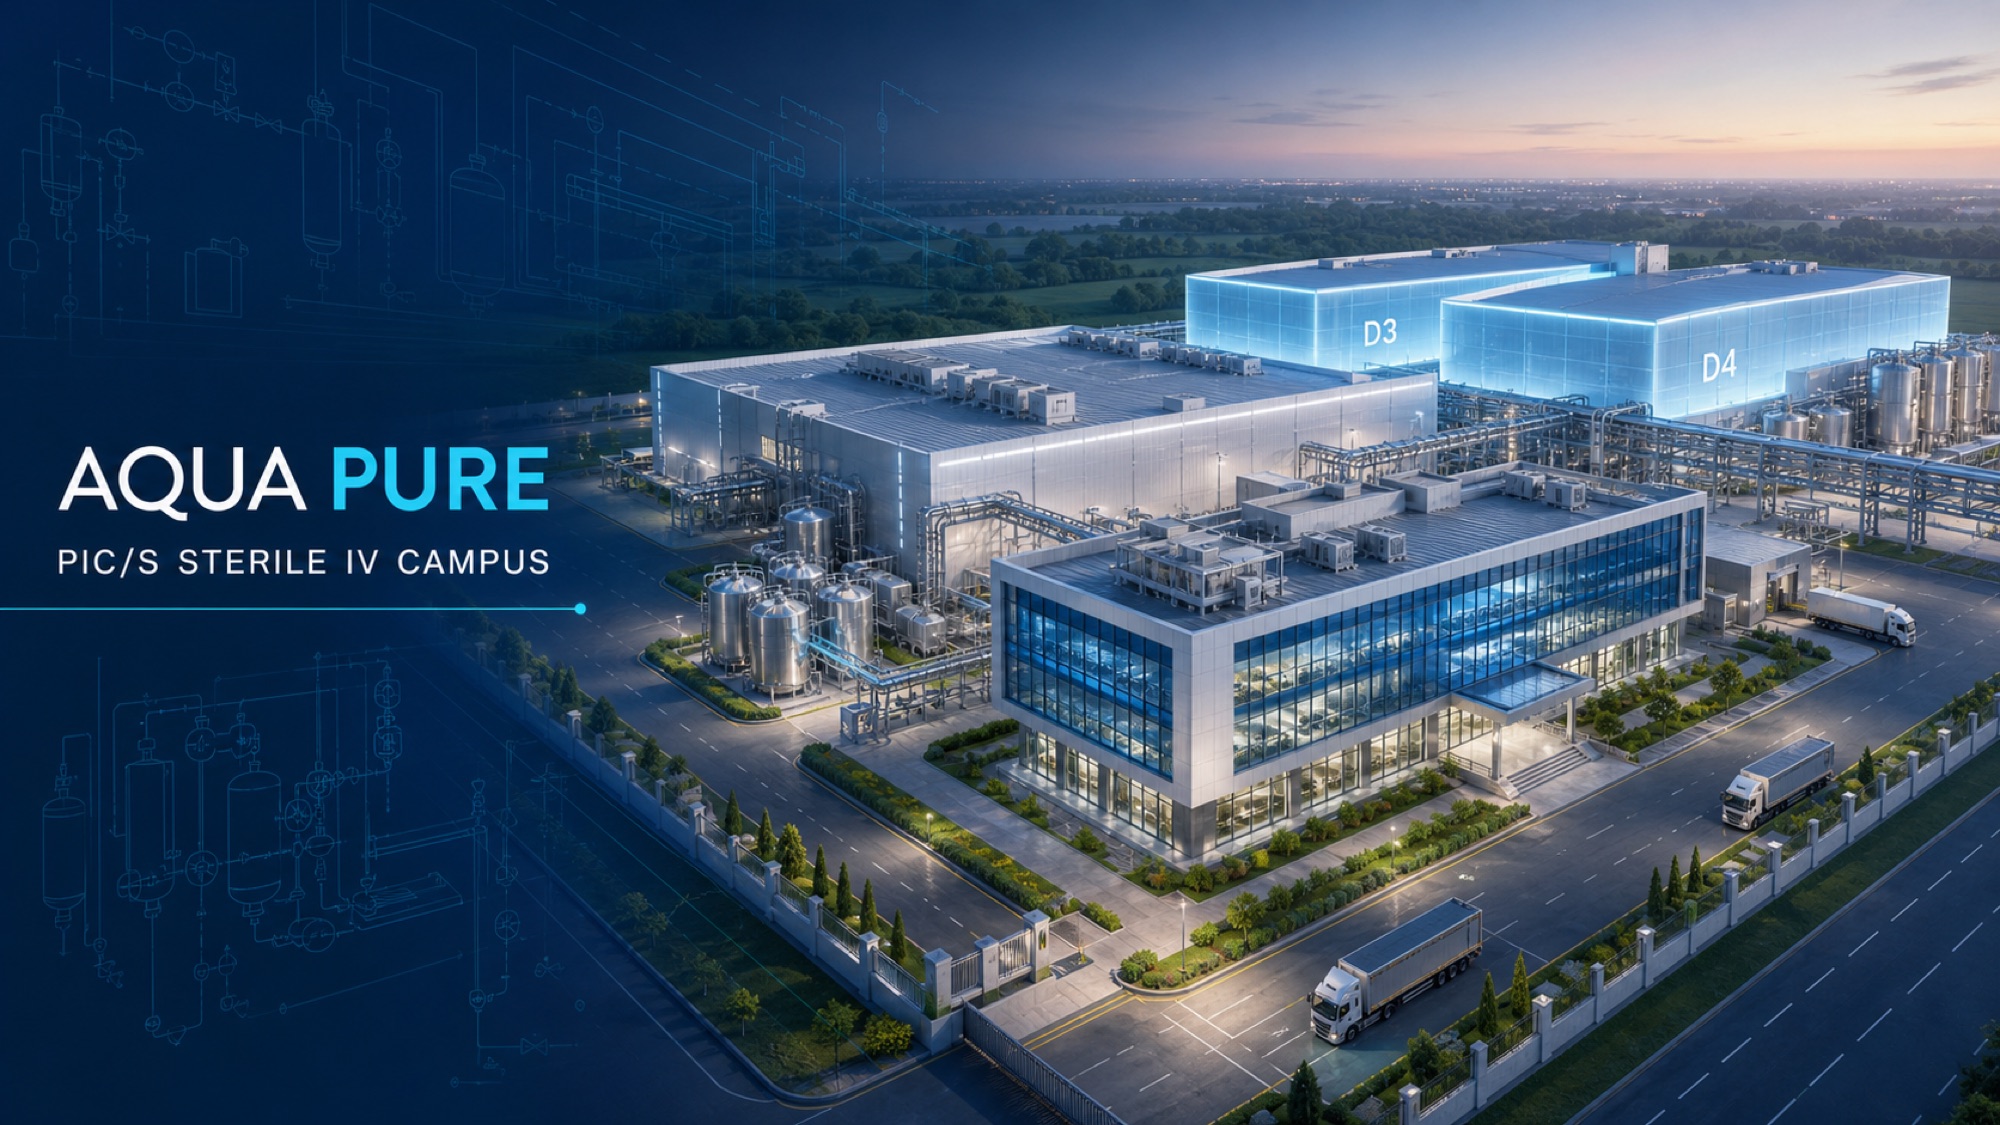
Aqua Pure IV manufacturing campus aerial rendering
D3 / D4 CAMPUS — COORDINATED PROPOSAL VISUALIZATION
195,050sq ft
Usable plot area · 35.0 kanals
2 Story12.0m
Double-Tee precast concrete roof system
3,564pallets
D4 warehouse capacity (+200% vs D3)
34items
Deliverables tracked across 10 disciplines
3D campus viewport — AQI-D3 vs AQI-D4

An illustrative volumetric model, not an architectural model — proportioned from the option-comparison figures to compare massing, roof system and warehouse density at a glance.

Drag to orbit · Scroll to zoom · Right-click to pan · Click any object to inspect
Camera
Layers
Loading 3D engine…
🖱️ Orbit: drag 🖐️ Pan: right-drag 🔍 Zoom: scroll 👆 Click object: inspect
AQI-D4

Compact & High-Density Option

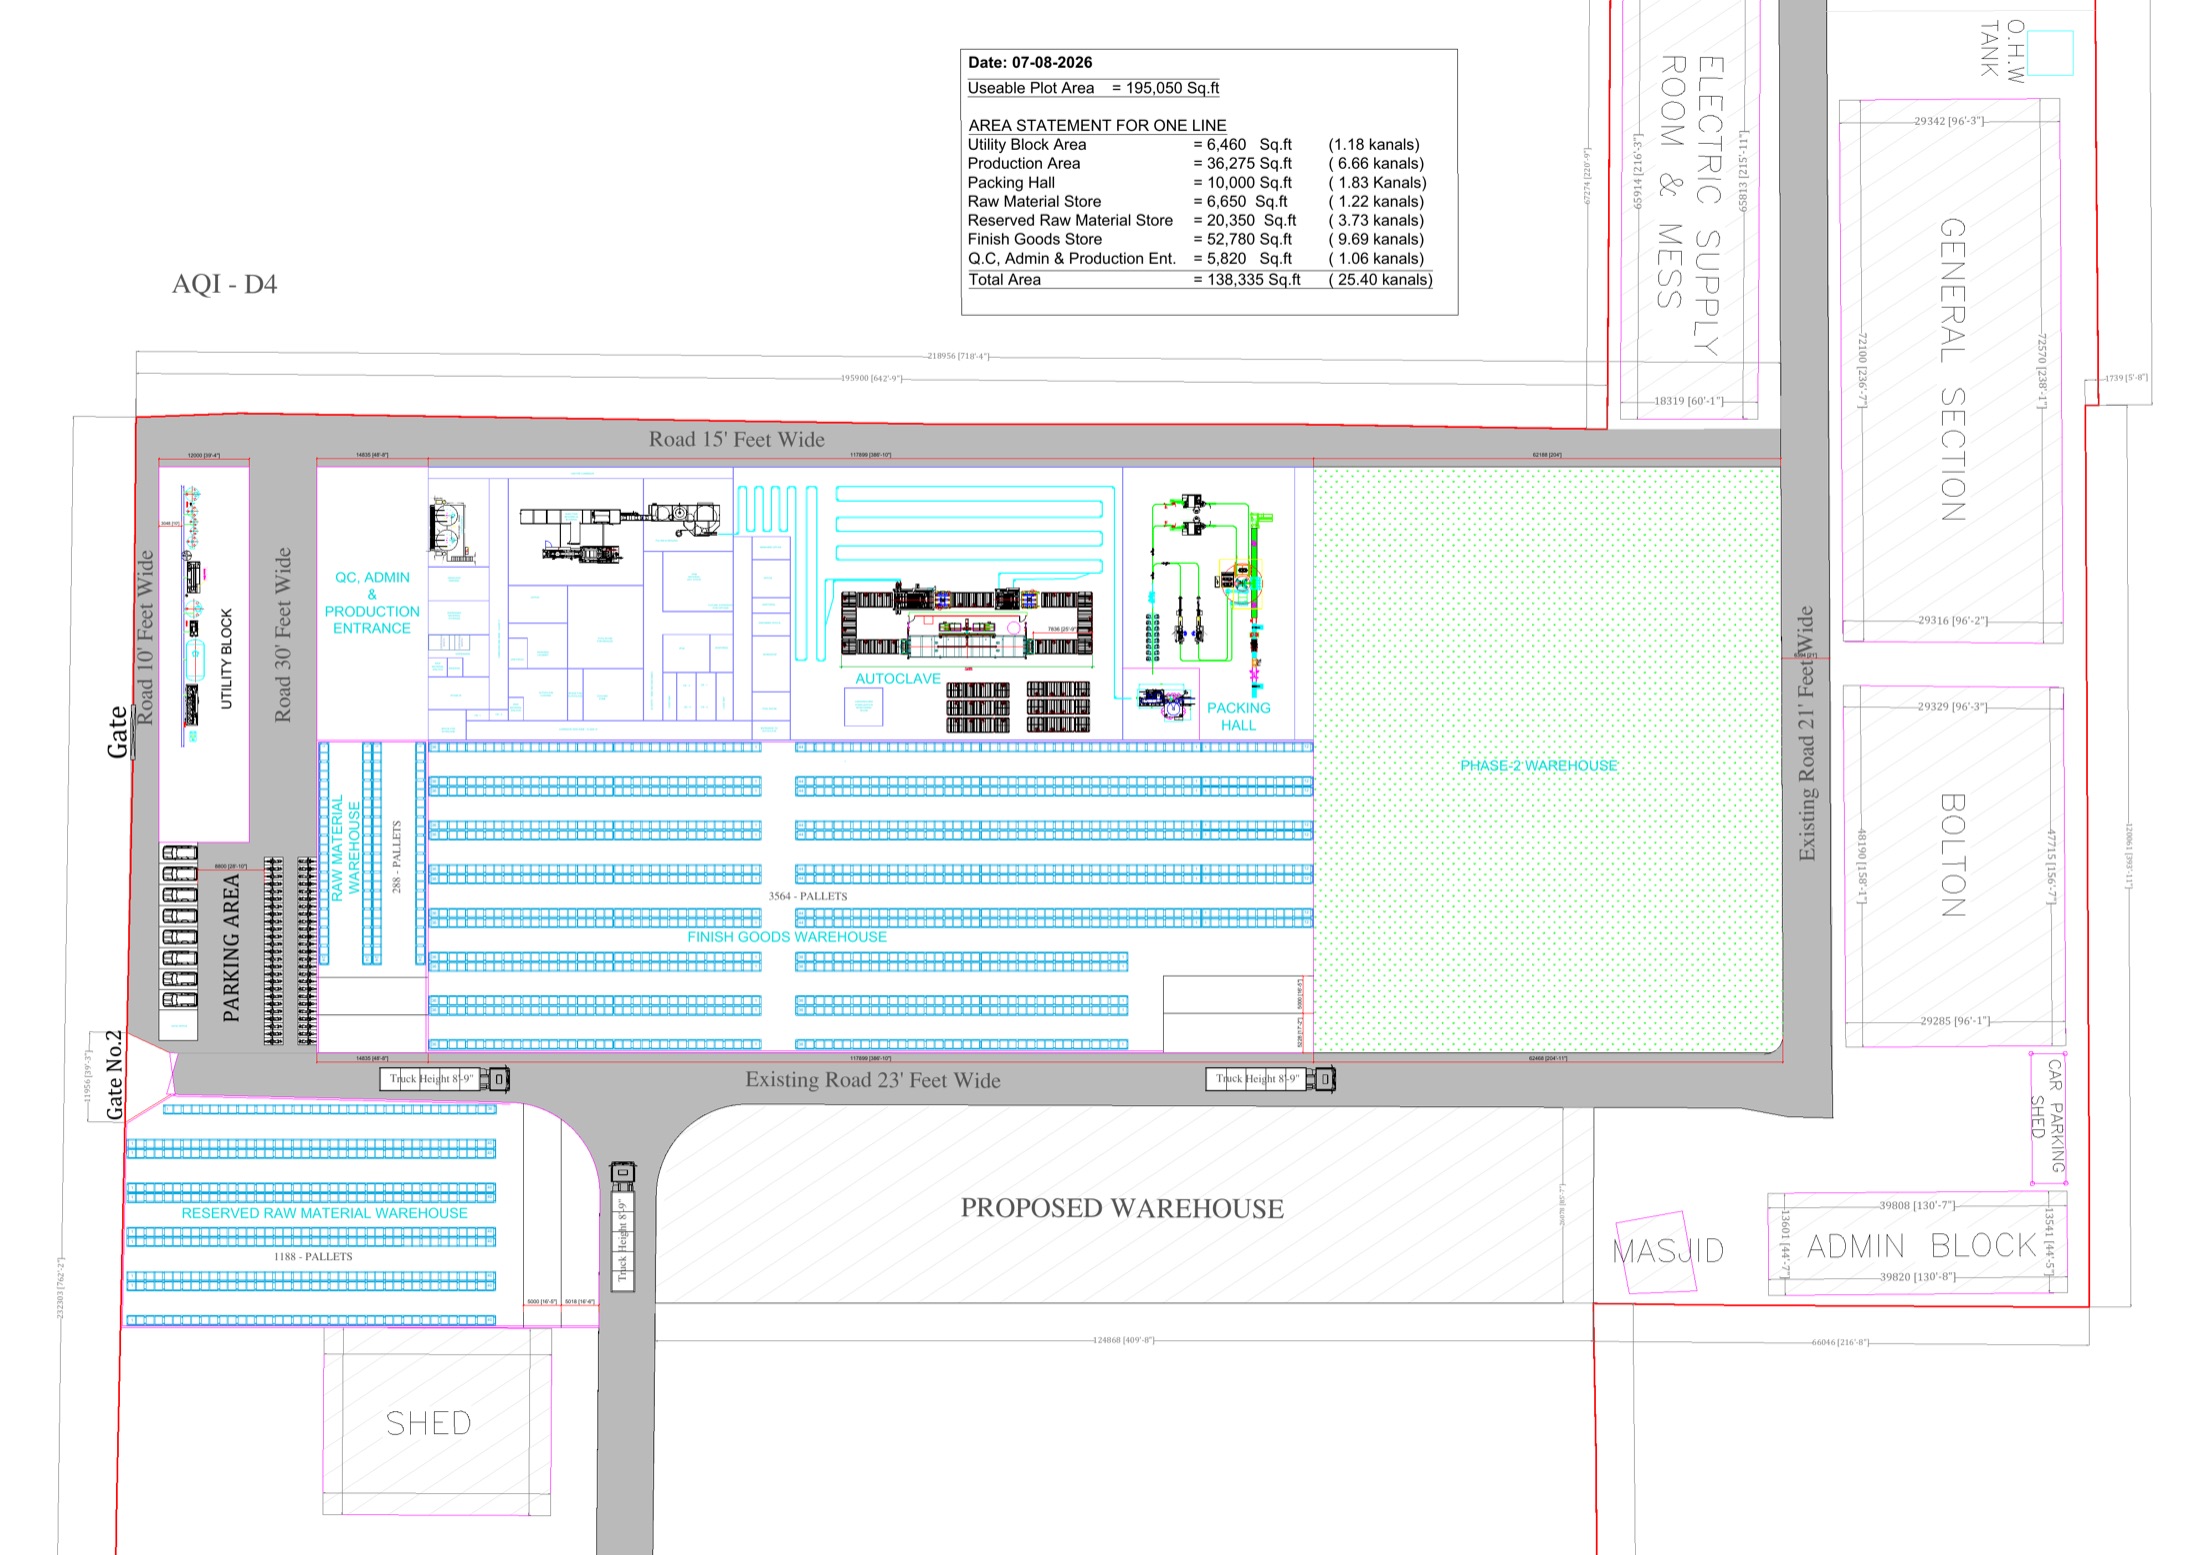
Footprint138,335 sq ft (25.40 kanals)

Structural system2-story (12.0m), Double-Tee precast roof

Warehouse capacity3,564 pallets (+200% vs D3)

StatusIllustrative volume model — not for construction

Facility scope & cleanroom architecture

A sterile large-volume parenteral (LVP) line built around ISBM blow-fill-seal technology, terminal sterilization and automated end-of-line inspection — sized for 24,000 BPH.

📍 Confirmed project site location

Butt Chemicals Pvt Ltd, 31 km Lahore–Sheikhupura–Faisalabad Road, Harriya Tibbi, Sheikhupura, Punjab

Open Google Maps ↗

Facility scope & capabilities

  • 📍
    Site: Butt Chemicals Pvt Ltd campus (31.457280° N, 74.301440° E), 31 km Lahore–Sheikhupura–Faisalabad Road.
  • 🏢
    2-story building system: Ground floor (+0.0m) production core plus a second floor (+6.0m) AHU technical mezzanine deck, 12.0m overall.
  • 🏗️
    Double-Tee roof: SP-24 prestressed precast Double-Tee concrete roof system (2.4m × 18.0m clear span beams, 600mm stems).
  • ISBM Technology: Injection Stretch Blow Molding & blow-fill-seal all-in-one production line (24,000 BPH).
  • High-speed robotics: EFORT ER210-2700 6-axis robot for automated carton palletizing.
  • Pyrogen-free water system: Multi-effect distillation with 10-ton & 20-ton WFI storage tanks.
  • Packaging speed: ≥400 bpm labeling and pillow-packing throughput.

Cleanroom pressure cascade

Grade B (ISO 5) — Filling & autoclave in+45 Pa
Grade C (ISO 7) — Compounding & dispensing+30 Pa
Grade D (ISO 8) — Packaging & autoclave out+15 Pa
Unclassified (CNC) — corridors & warehouse0 Pa ref.

Master plan: AQI-D3 vs AQI-D4

Same 195,050 sq ft usable plot, two development strategies — full two-line capacity versus a compact, phased build with reserved expansion.

ParameterAQI-D3AQI-D4Unit

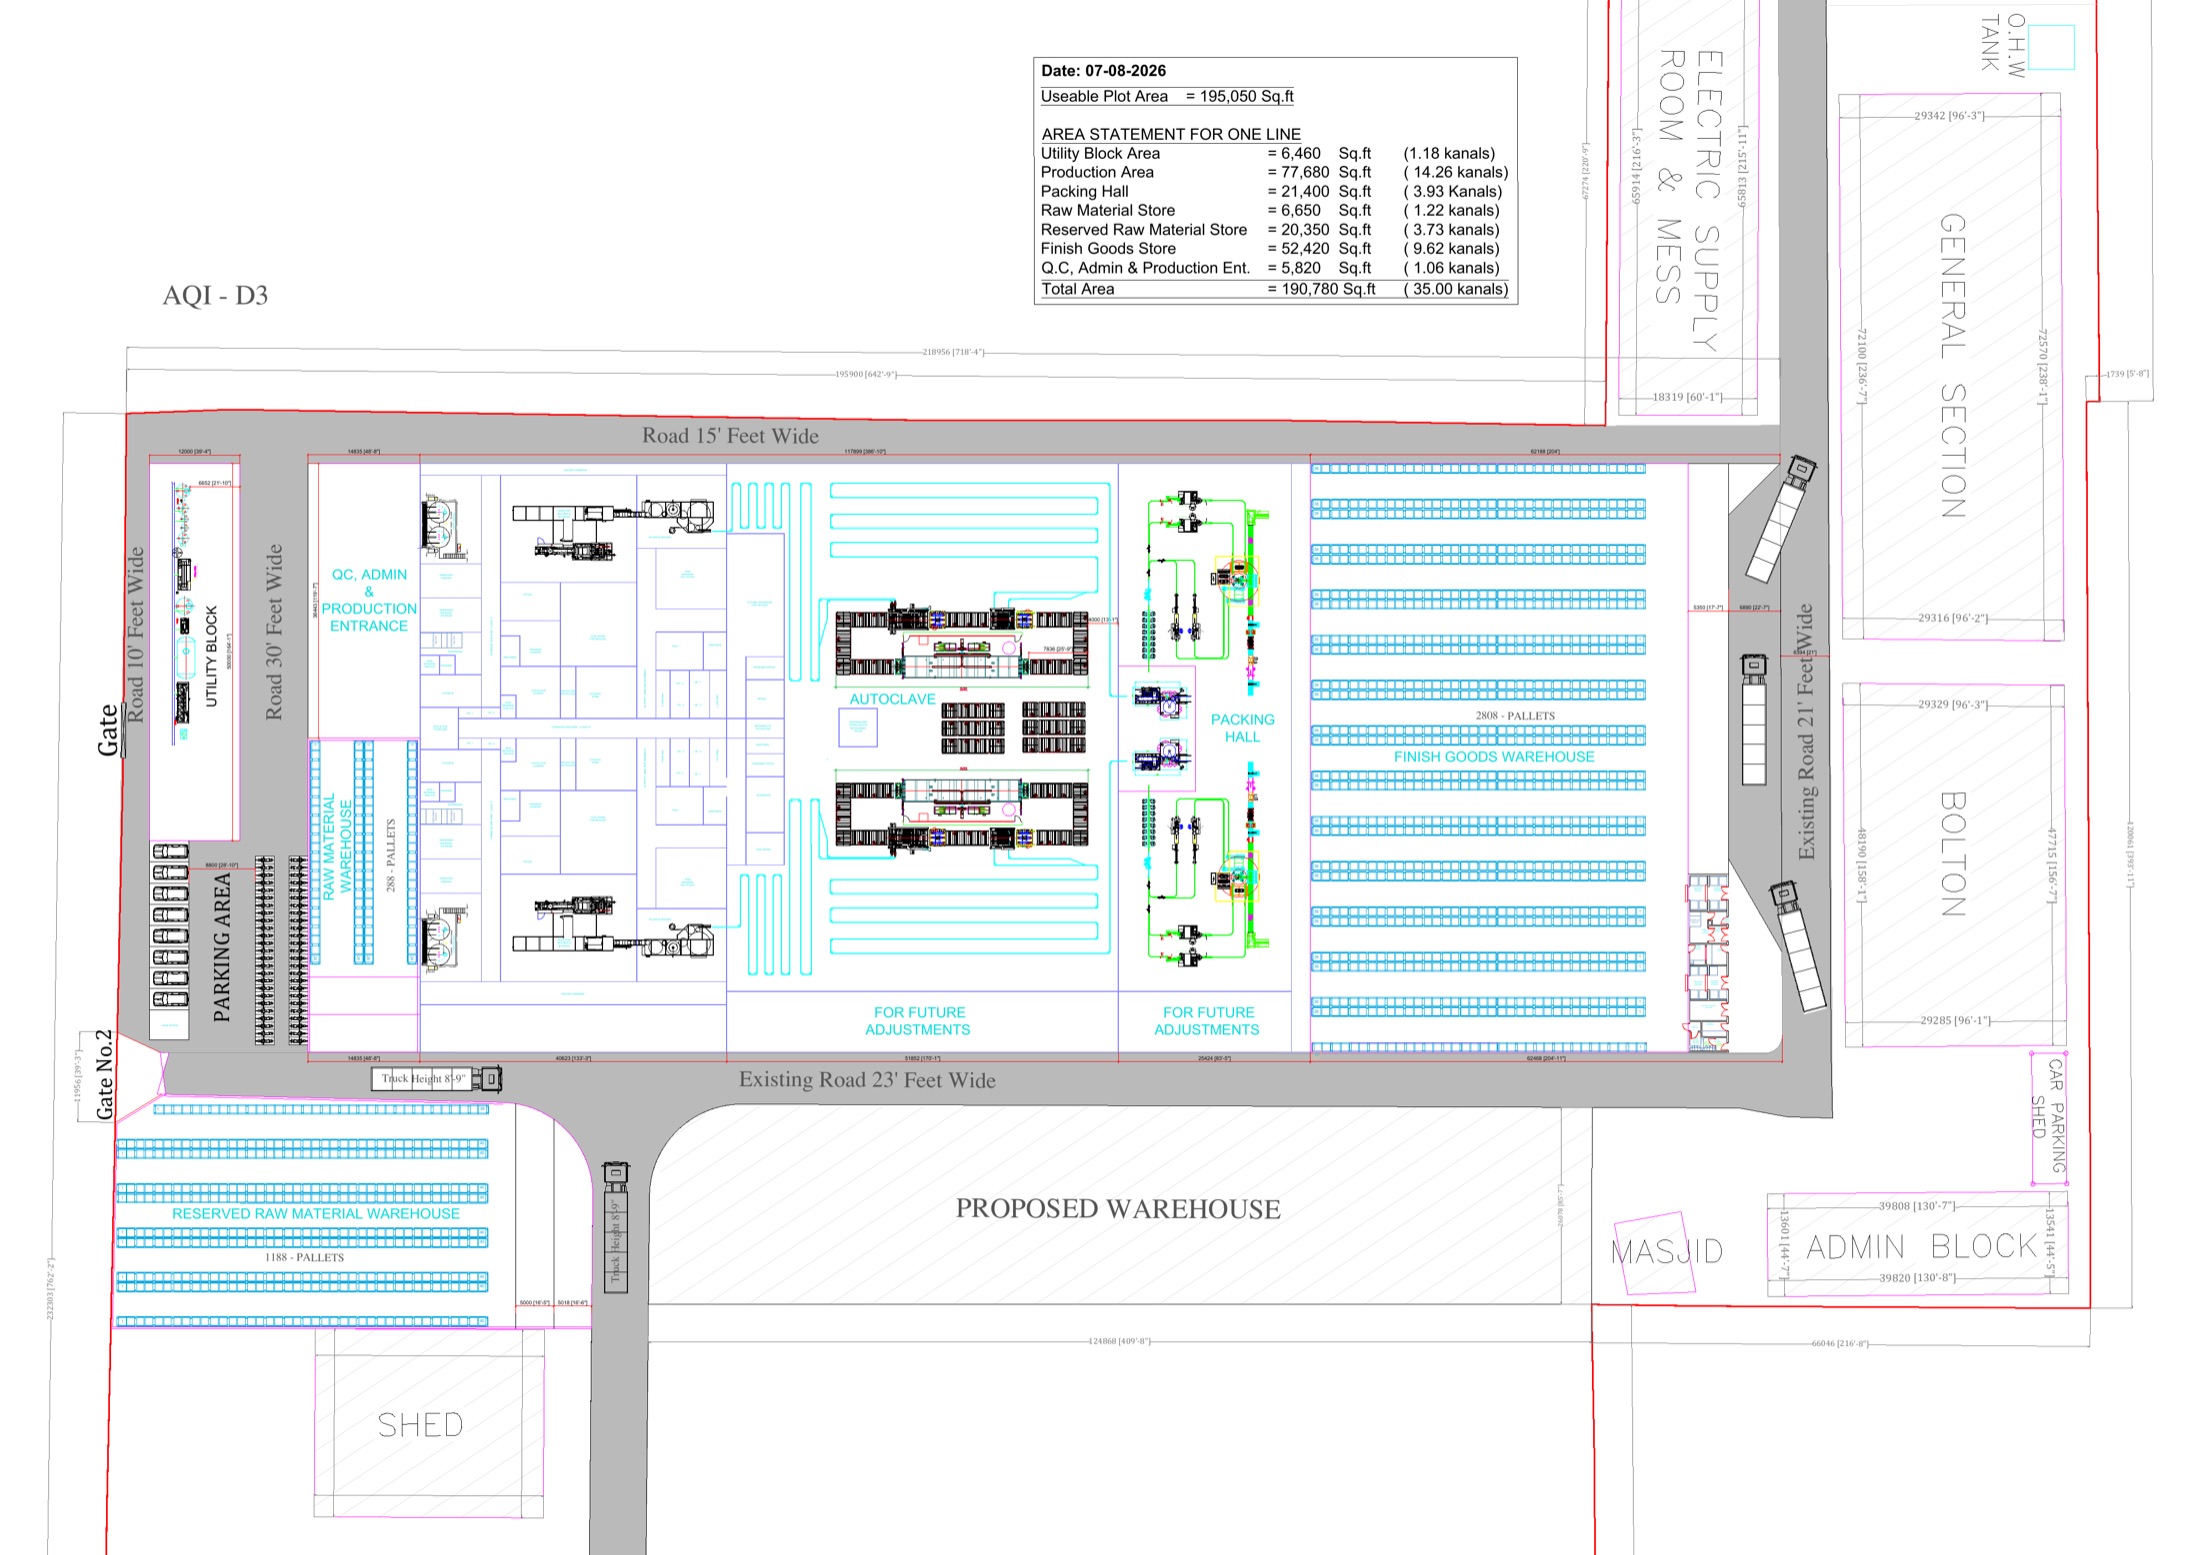
AQI-D3 — Expanded Shell

190,780 sq ft
  • Production area77,680 sq ft
  • Packing hall21,400 sq ft
  • Finished goods store52,420 sq ft
  • Pallet capacity1,188 pallets
  • Best forMulti-line future expansion
AQI-D3 master plan dimensional reference
AQI-D3 Master Plan — Dimensional Reference
AQI-D4 master plan dimensional reference
AQI-D4 Master Plan — Dimensional Reference

Gowning & GMP entry sequence

Sequential changing rooms, step-over benches and airlock interlocks aligned to EU Annex 1 and WHO TRS 1044 principles.

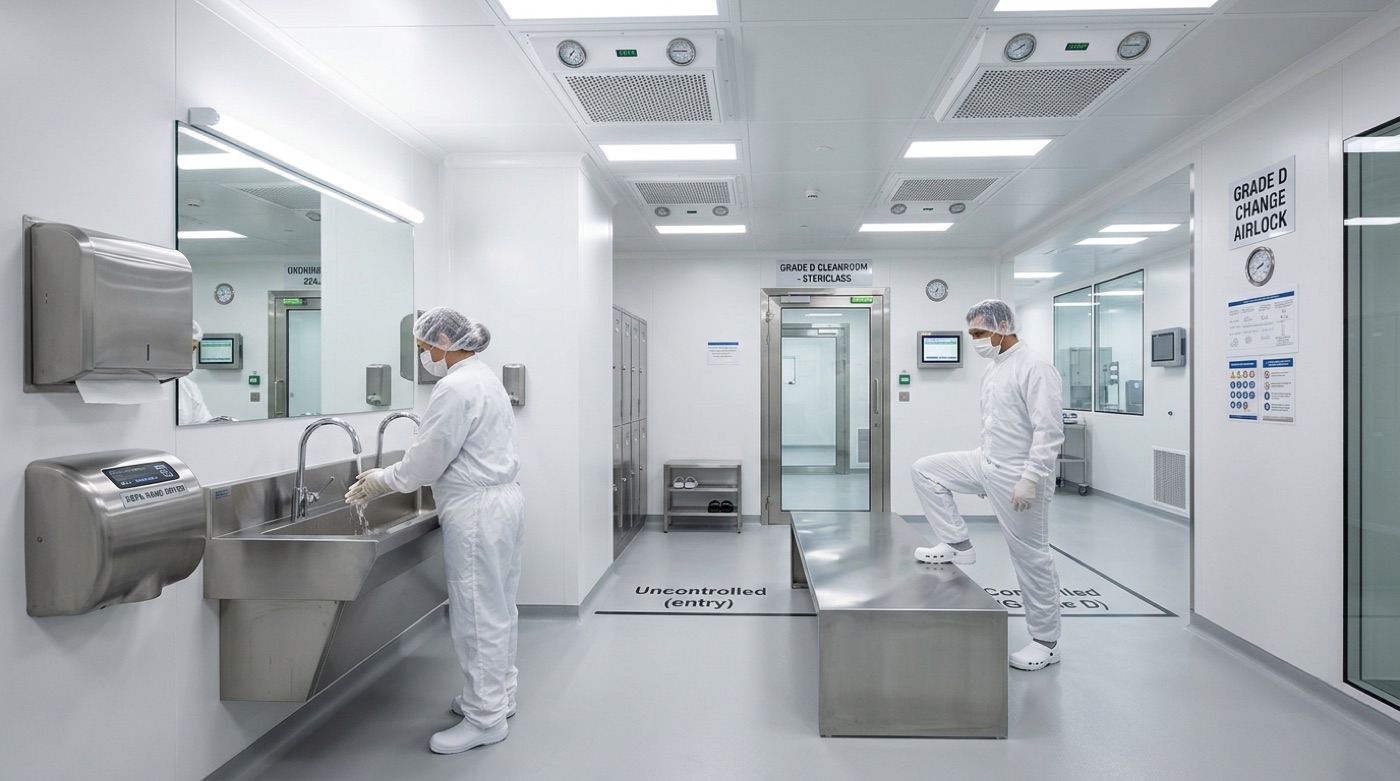
Grade D outer personnel airlock and hand wash station
Grade D Outer PAL & Hand Wash StationSensor-activated hands-free wash basin, HEPA warm-air hand dryer, Step-Over Bench (SOB 1). Sinks restricted to Grade D only per EU Annex 1.
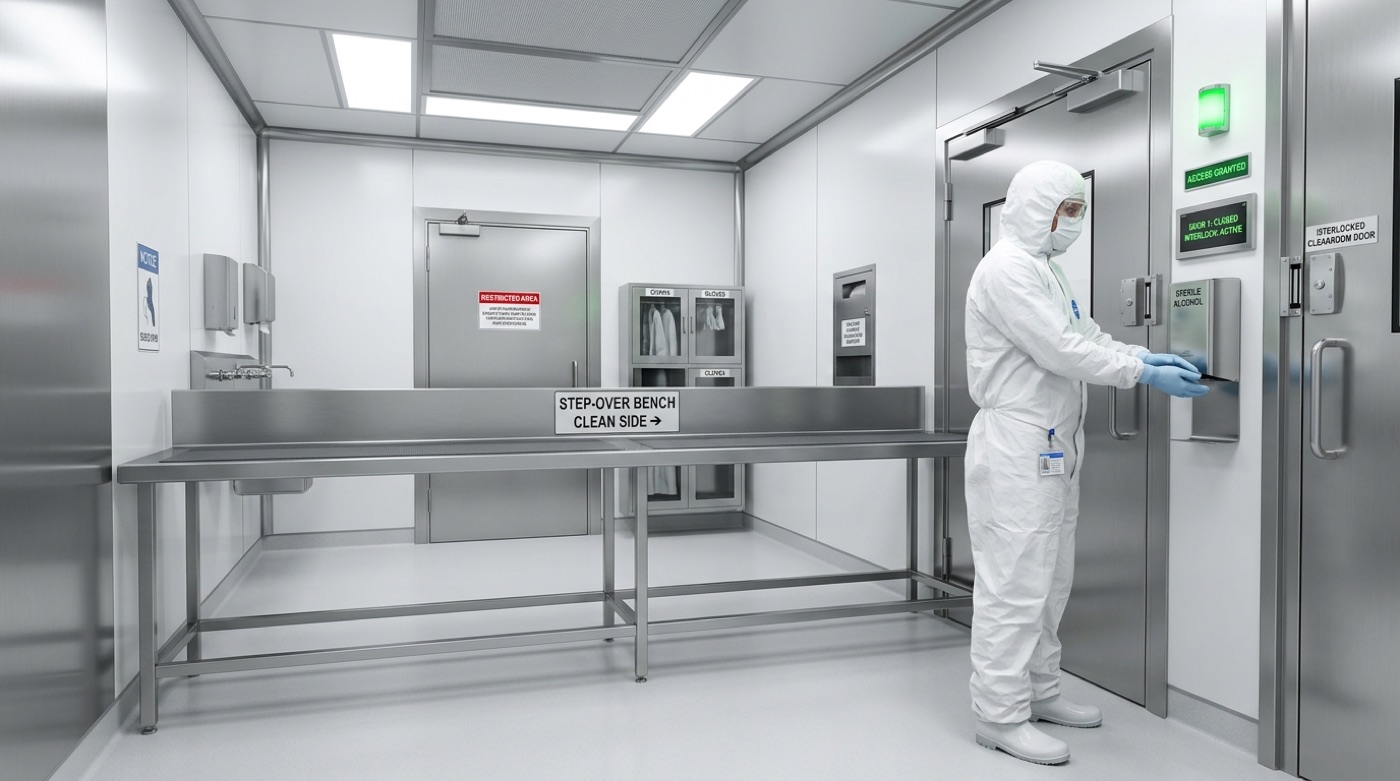
Sterile cleanroom gowning airlock
Grade B/C Interlocked Gowning AirlockStep-over benches (SOB 2 & 3), continuous filament sterile jumpsuit gowning, electromagnetic door interlocks with LED status lights.
Step 1

CNC Outer Locker

Street clothing & outdoor shoe removal. Hairnet application.

Step 2 · SOB 1

Grade D Outer PAL

Hand wash, HEPA dryer, Grade D coat & shoes, sensor IPA rub.

Step 3 · SOB 2

Grade C Intermediate

Non-linting jumpsuit, hood, goggles, clean boots & nitrile gloves. No sinks.

Step 4 · SOB 3

Grade B Sterile PAL

Sterile jumpsuit, sterile over-boots, sterile surgical gloves & IPA spray purge.

EU GMP Annex 1 & WHO TRS Compliance Rules

  • No sinks in Grade C/B: Hand washing sinks and HEPA dryers are strictly limited to Grade D PAL to prevent microbial contamination further downstream.
  • Door interlocks & purge timer: Electromagnetic interlocks prevent opening outer and inner doors simultaneously. 30–45s air flush cycle.
  • Unidirectional exit PAL: Separate exit personnel airlock with reverse de-gowning sequence prevents cross-contamination.
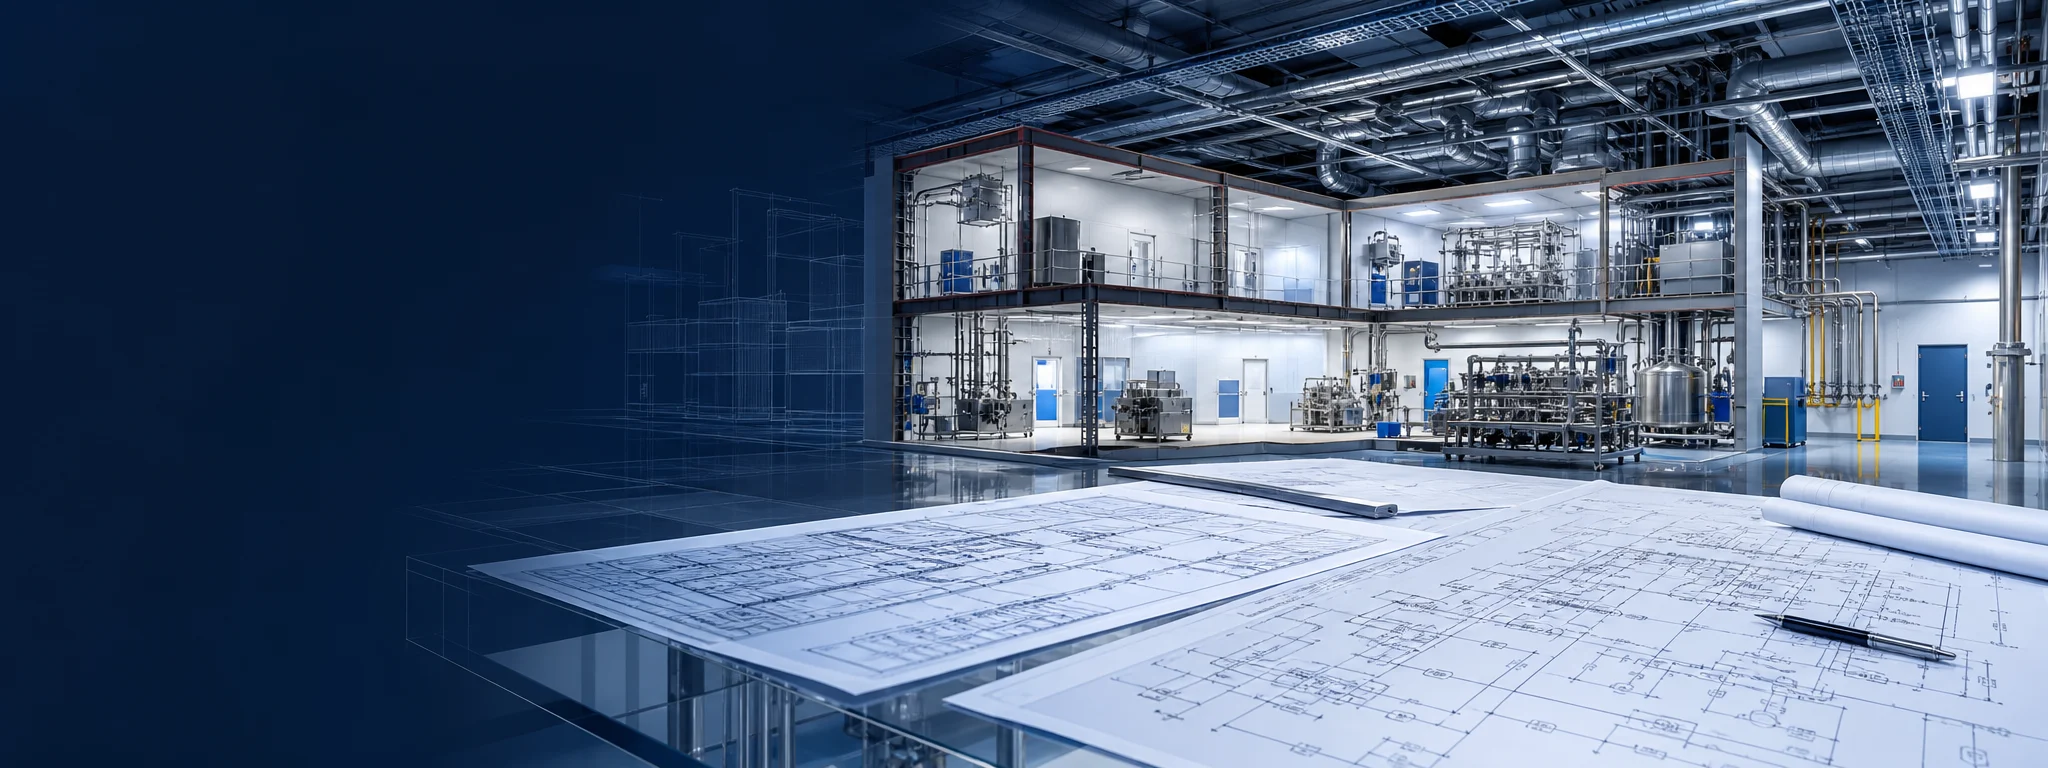
Engineering packages banner

12 master engineering & regulatory packages

Click any package to open full specifications — architectural, process, HVAC, electrical, utilities, validation and licensing.

IFC drawings banner

IFC 2D AutoCAD drawing suites

Six coordinated drawing packages carrying the 2-story, Double-Tee roof revision through to construction-issue status, each signed off by the responsible discipline lead.

Unpriced master bill of quantities

28 line items across 7 engineering divisions — civil & Double-Tee roof, cleanroom architecture, process machinery, clean utilities, HVAC/BMS, electrical substation, and warehouse racking.

Equipment BOQ & specifications

20 tagged equipment items across water, compounding, molding, sterilization & packaging
TagEquipmentSpecificationQtyZoneUtilities
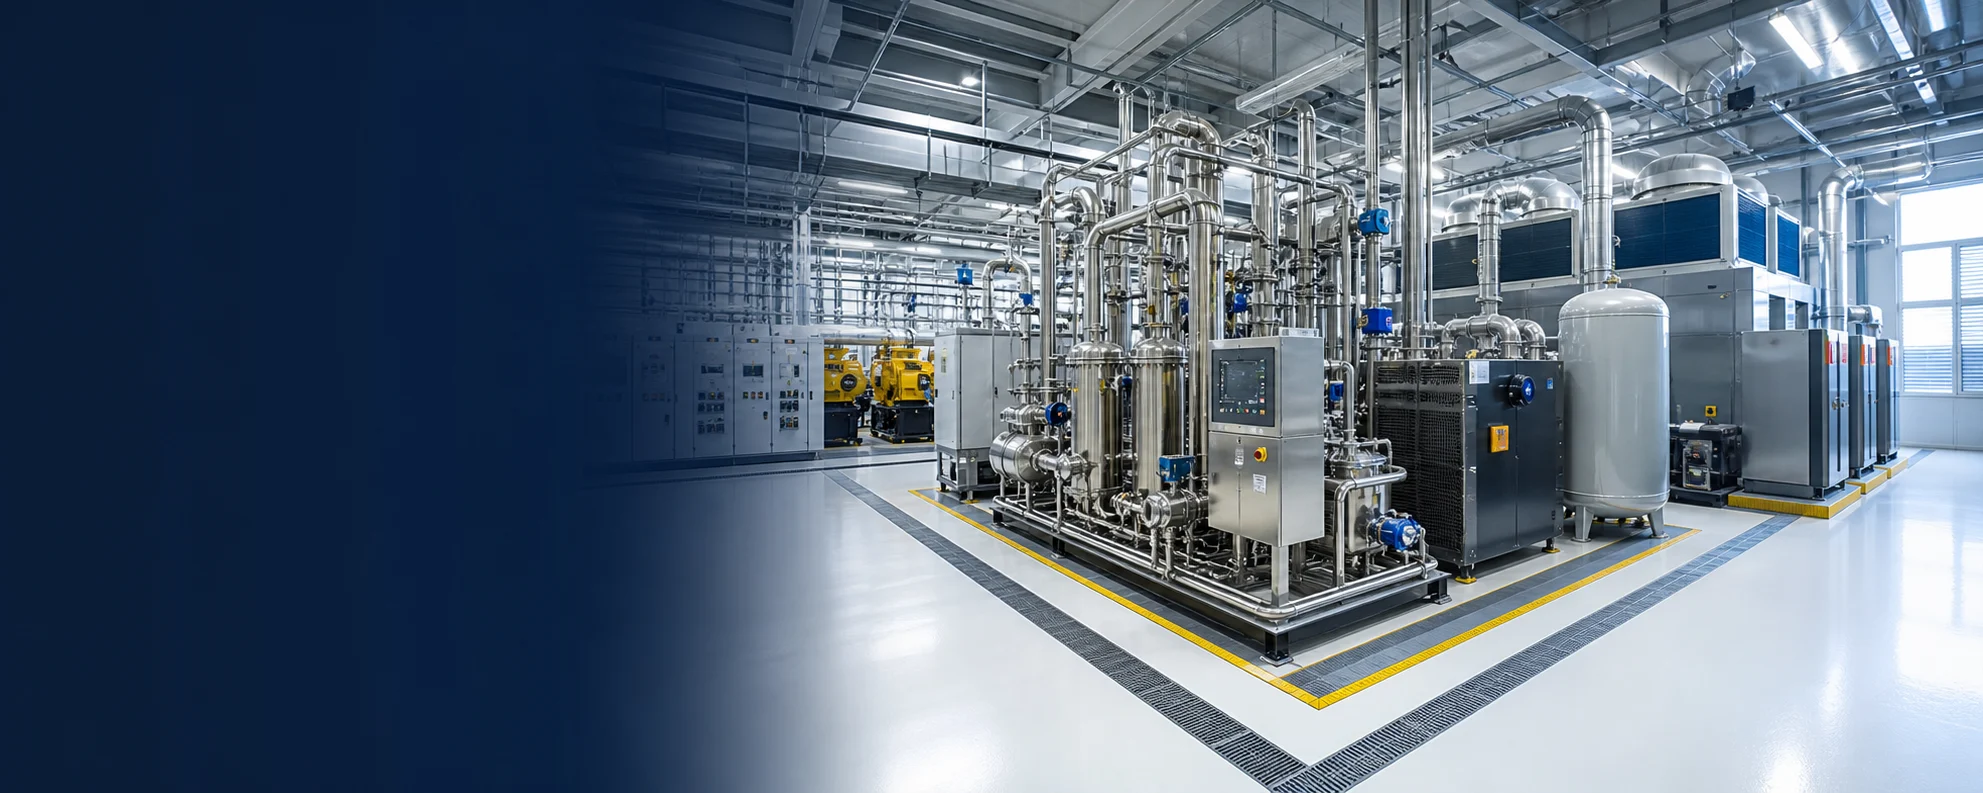
Utilities banner

Utilities & HVAC matrix

Central engineering utilities

Electrical Power

400/230V, 50Hz, 3-phase 5-wire system connected to control cabinets.

💨

Compressed Air

DN15 connection, 6–8 bar operating pressure for solenoid valves.

♨️

Industrial Steam

3–8 bar operating pressure; requires dedicated condensate discharge.

💧

Raw & Pure Water

DN50 raw inlet at 2–4 bar; SS316L loop distribution for PW & WFI.

Civil & HVAC criteria

Building height & floors2 stories (12.0m)
Roof systemPrestressed Double-Tee
Ceiling clear height≥ 6.0 m
Max room temperature< 30°C
Clean corridor width2,500 mm
Floor drainsSS Ø100 mm
Room condition baseline20–24°C, 40–60% RH
Pressure differential10–15 Pa nominal

Regulatory & technical basis

Not an Issued-for-Construction package. Supports option selection, budget pricing, authority engagement and appointment of specialist designers.

Regulatory & Technical Basis

  • Drug Regulatory Authority of Pakistan (DRAP) GMP and applicable Drugs Act/rules.
  • WHO TRS 1044 Annex 2 for sterile pharmaceutical products; WHO guidance for pharmaceutical water and validation.
  • PIC/S / EU GMP Annex 1 contamination-control principles, as adopted by the project quality team.
  • Building Code of Pakistan 2021 plus applicable Punjab/local building, fire, environmental and labour requirements.
  • Applicable IEC electrical, NFPA fire, ASHRAE ventilation, ISO 14644 cleanroom, and ASME/BPE requirements, subject to formal code register.
  • Provisional seismic basis: Sheikhupura Zone 2A — final parameters from structural engineer and geotechnical report.

Provisional Cleanroom & HVAC Basis

  • Critical open sterile exposure: Grade A / ISO 5 at point of operation, unidirectional protection.
  • Background to critical operation: Grade B or justified alternative, subject to CCS.
  • Compounding & controlled preparation: Grade C, positive pressure, HEPA supply.
  • Support / terminally sterilized ops: Grade C/D by risk assessment.
  • Dedicated AHUs by incompatible zone; terminal HEPA filtration; BMS trending & room pressure alarms.

Available Information

  • A3 master plans AQI-D3 and AQI-D4 dated 07-08-2026.
  • CAD/PDF layouts for BFS/injection-blow-fill, packing, sterilization, inspection, compounding, PW/WFI and WFI tanks.
  • Site pin: Butt Chemicals Pvt Ltd, approximate coordinates 31.457280, 74.301440.
  • Not yet provided: certified survey, geotechnical report, utility confirmations, water analysis, final product dossier, vendor URS, environmental baseline, authority comments.

Validation & qualification lifecycle

Concept through process readiness

Status
Feasibility / Budget Proposal
Permitted use
Budget pricing, space reservation, design coordination
Not permitted
Construction, procurement release, validation acceptance

What's confirmed, assumed, and still open

A transparent register of 34 tracked deliverables, 12 assumptions with verification hold points, and the 10 source documents this proposal is built on.

IDDisciplineProposal assumptionRiskRequired verificationOwner
IDSourceFormatUseLimitation
Drawings catalog banner

Drawing catalog — 18 files